<-- style PDP --> 192 Quarry Road, Bancroft - Detached for sale for $549,000
  • sold

192 Quarry Road

Bancroft, Ontario, K0L 1C0 - Dungannon Ward

$549,000$000000

  • Neighbourhood

    Dungannon Ward

  • Major Intersection

    QUARRY RD & HIGHWAY 62

  • Listed Since: 236 day(s)

  • Last update: 96 day(s) ago

Overview

  • Property Type

    Detached, Bungalow-Raised

  • Bedrooms

    3

  • Bathrooms

    3

  • Basement

    Full + Finished

  • Kitchen

    1

  • Total Parking

    6 (2 Detached Garage)

  • Lot Size

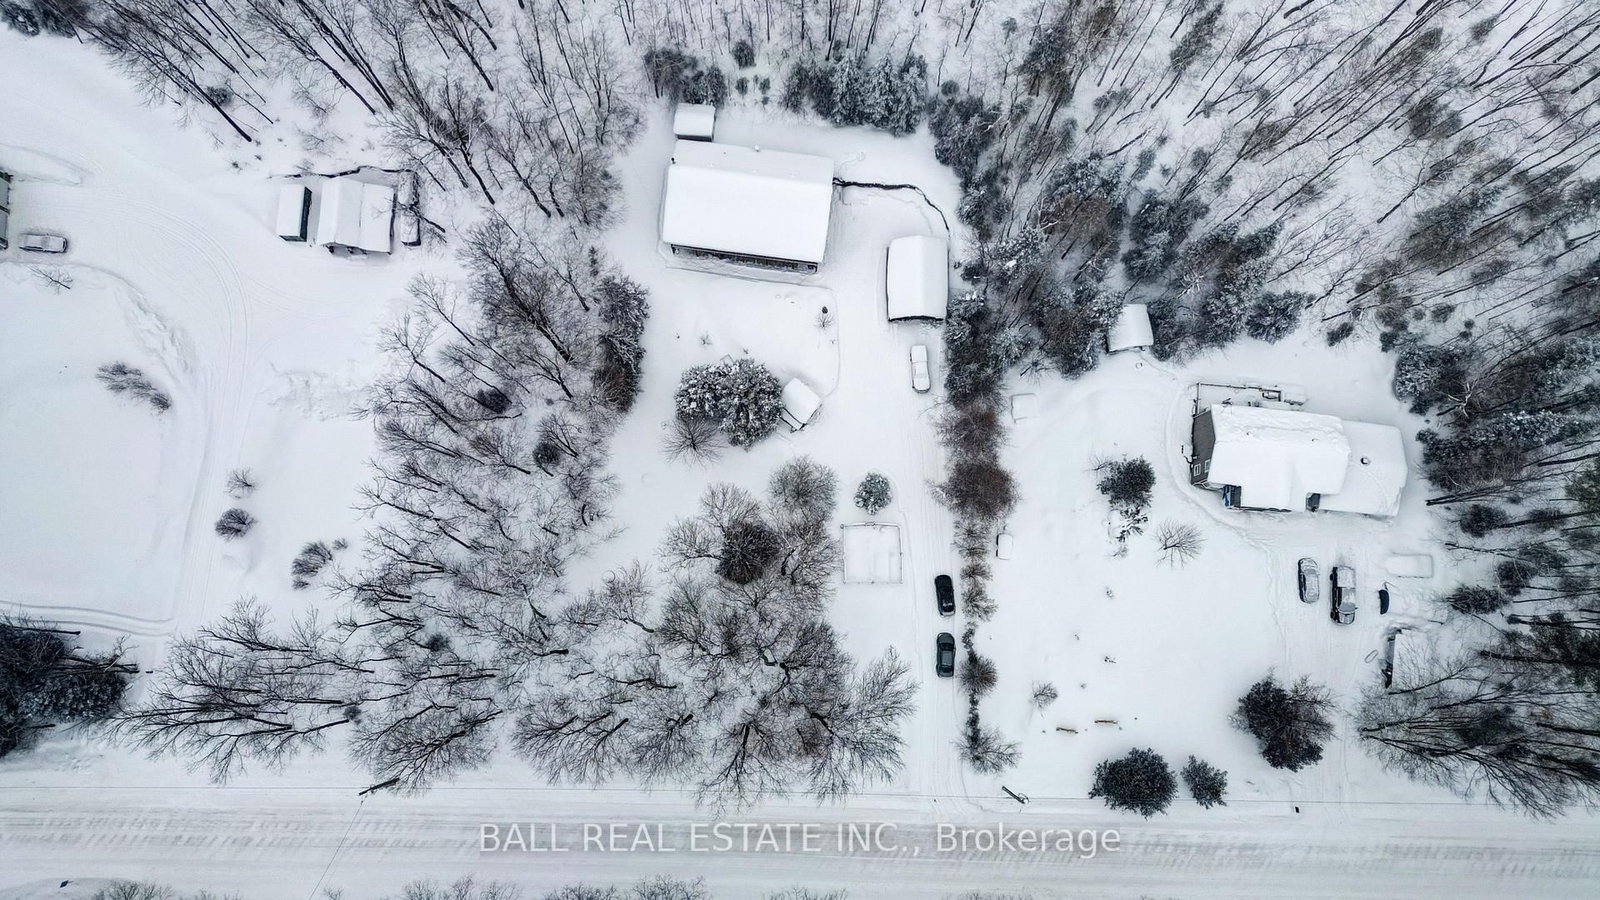
    150x296 (Feet)

  • Taxes

    $4,023.00 (2025)

  • Type

    Freehold

Property Description

Property description for 192 Quarry Road, Bancroft

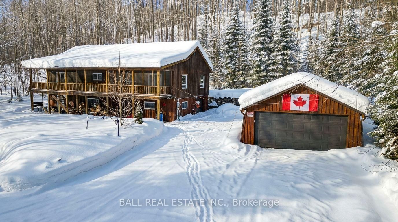
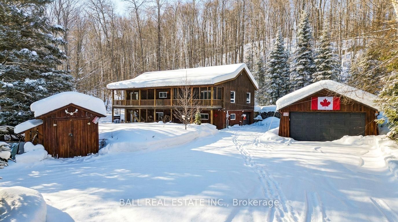
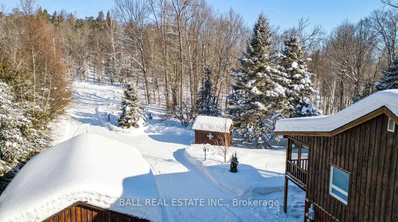
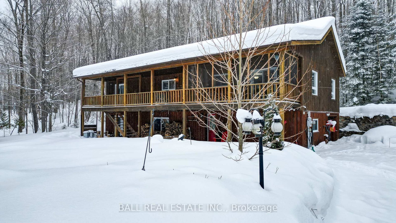
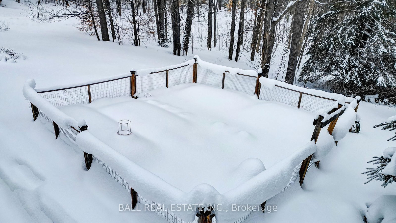
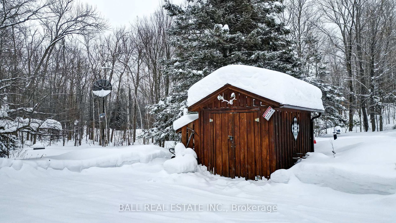
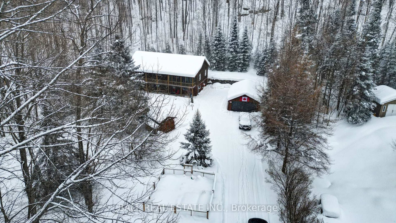
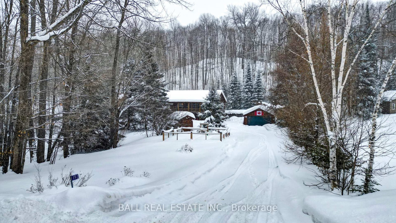
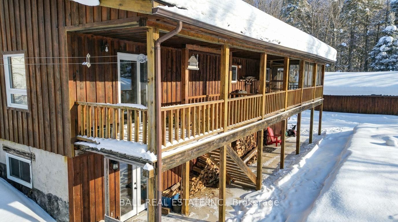
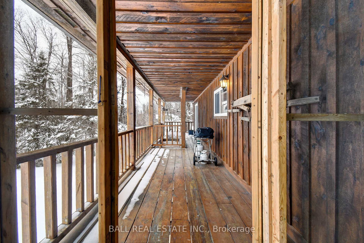
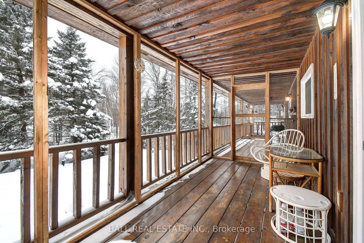
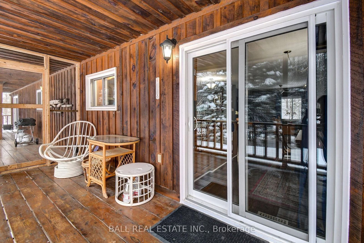
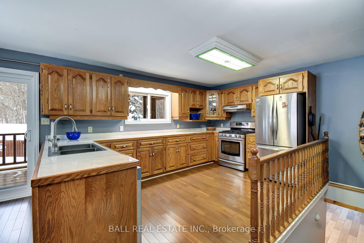
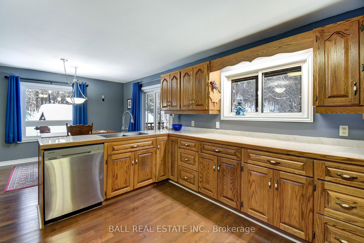
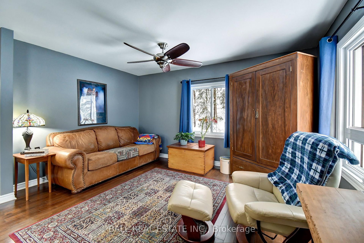
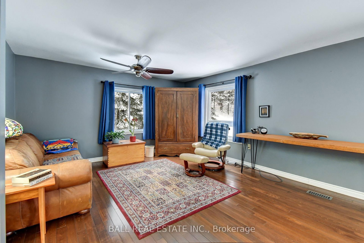
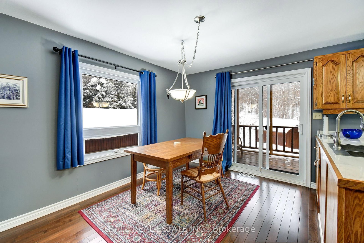
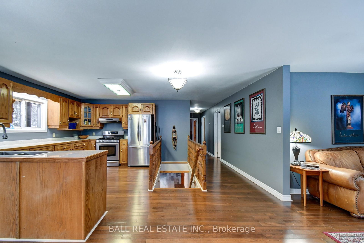
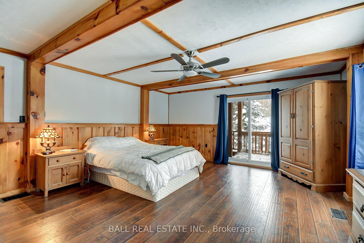
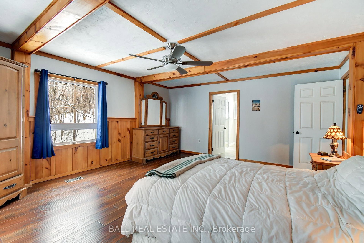
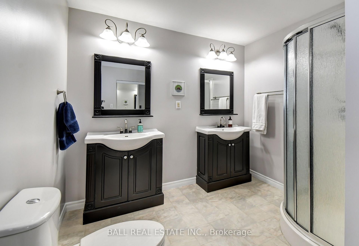
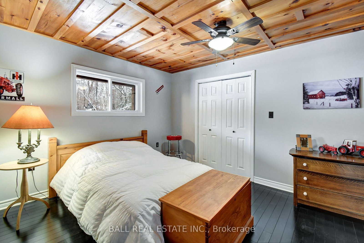
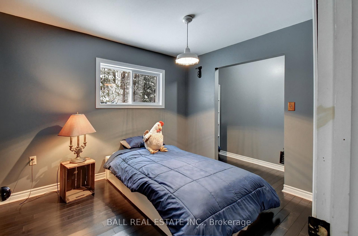
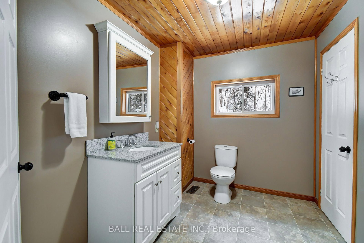
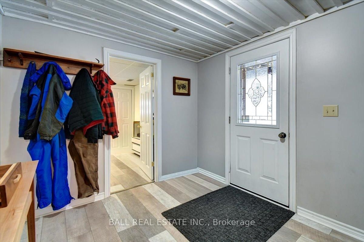
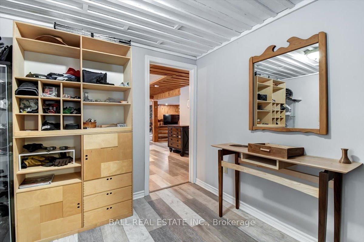
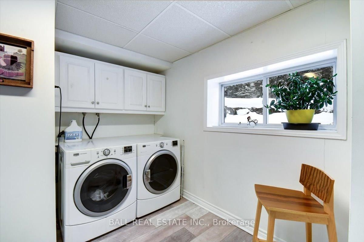
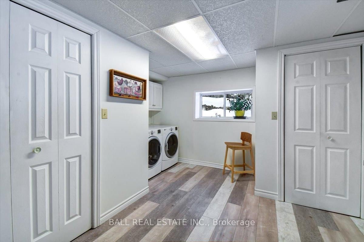
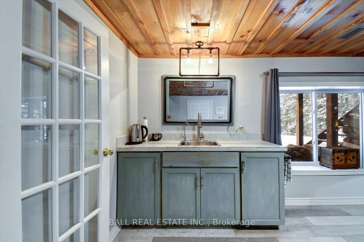
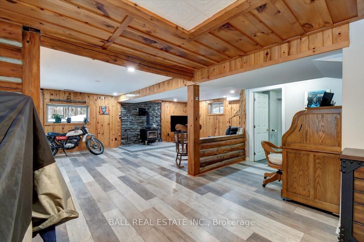
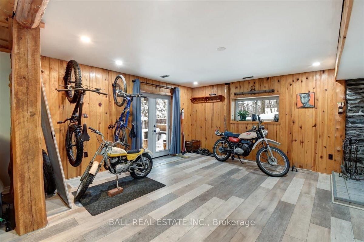
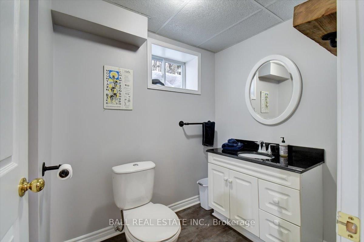
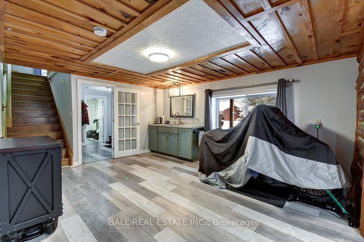
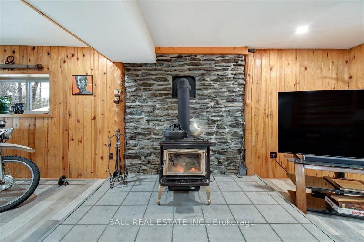
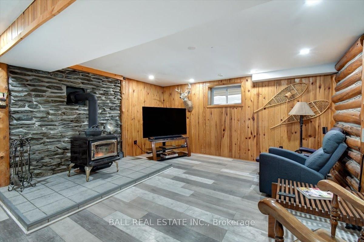
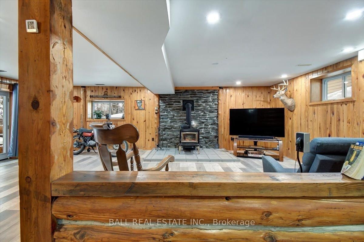
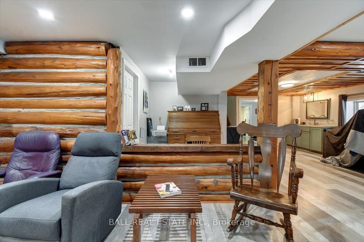
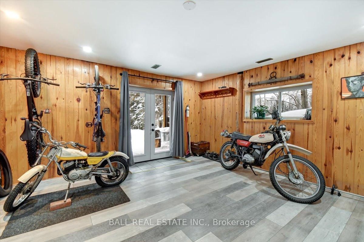
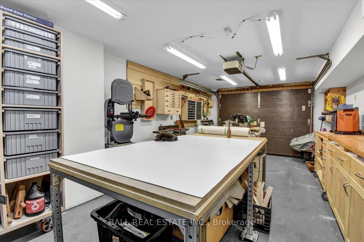
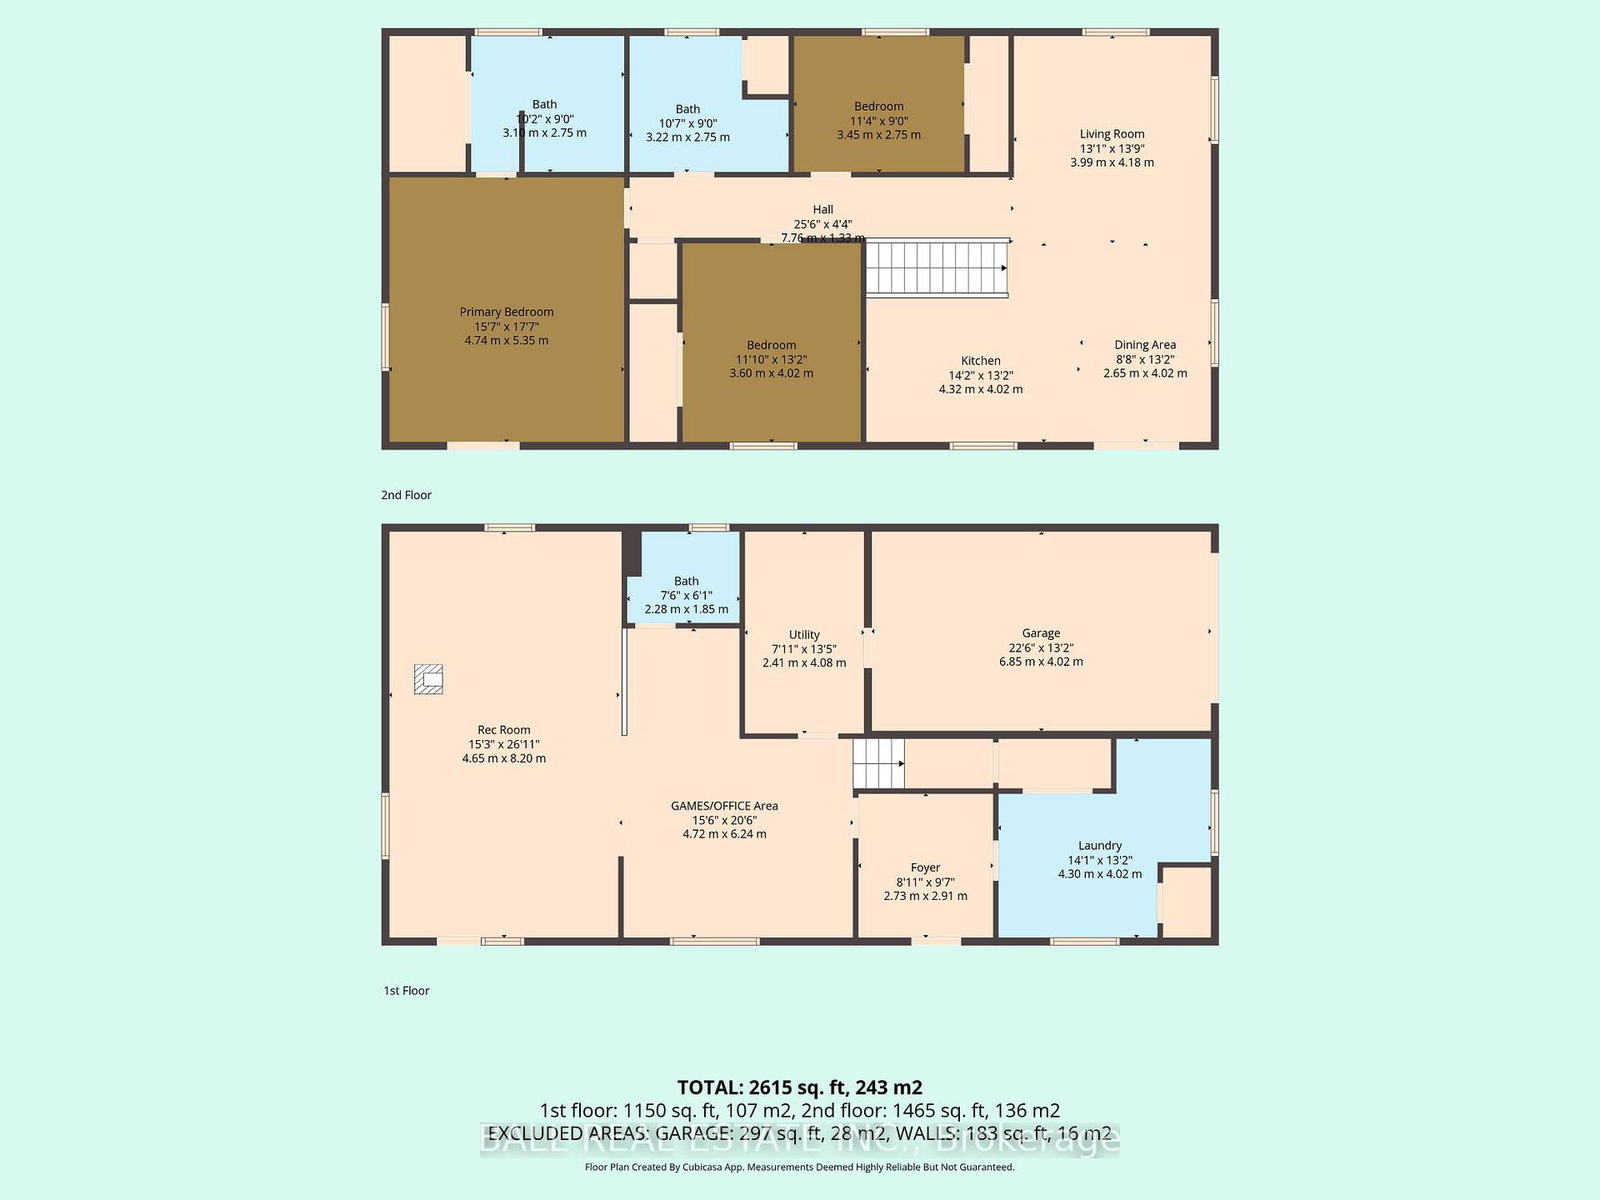
Nothing screams home like this lovely 3 bedroom 3 bath country home with a full finished walk out basement. Located minutes from downtown Bancroft and very close to the Hastings heritage trail on a year round paved road with garbage and recycling pick up. This home is absolutely immaculate and is ready for you to just move in. Recent upgrades include propane, high-efficiency furnace, newer windows, new flooring, and more. The walkout basement has large windows in it nice and bright with a wood stove that keeps the whole house, nice and cozy. Make sure you check Out the heated shop space under the house great for woodworkers or hobbies or even better to store your toys. The grounds are well kept with a large organic garden fenced in to keep the critters away. You really can't beat this home for value and location. Also included are all appliances, a WETT certificate for the woodstove and a full Home Inspection. Septic pumped in 2025 and water tested February 12, 2026.

Listed by Ball Real Estate Inc.

  • MLS #

    X12786698

  • Sq. Ft

    2500-3000

  • Sq. Ft. Source

    MLS

  • Lot Irregularities

    n/a

  • Year Built

    31-50

  • Pool

    None

  • Drive

    Pvt Double

  • Garage

    Detached, 2 spaces

  • Total Parking

    6

  • Family Room

    Y

  • Den

    Y

  • Exterior

    Wood

  • Fireplace

    Y

  • Roof

    Asphalt Shingle

  • Foundation

    Concrete Block

  • Elevator

    n/a

  • Water View

    n/a

  • Laundry Level

    Lower

  • Heat

    Forced Air

  • A/C

    None

  • Water

    Well

  • Water Supply

    n/a

  • Sewers

    Septic

  • Central Vac

    N

  • Mudroom

    2.74 x 2.59 ft Ground level

  • Laundry

    4.01 x 3.91 ft Ground level

  • Rec

    7.8 x 4.42 ft Ground level

  • Office

    2.31 x 2.23 ft Ground level

  • Furnace

    3.76 x 2.39 ft Ground level

  • Workshop

    6.75 x 3.83 ft Ground level

  • Kitchen

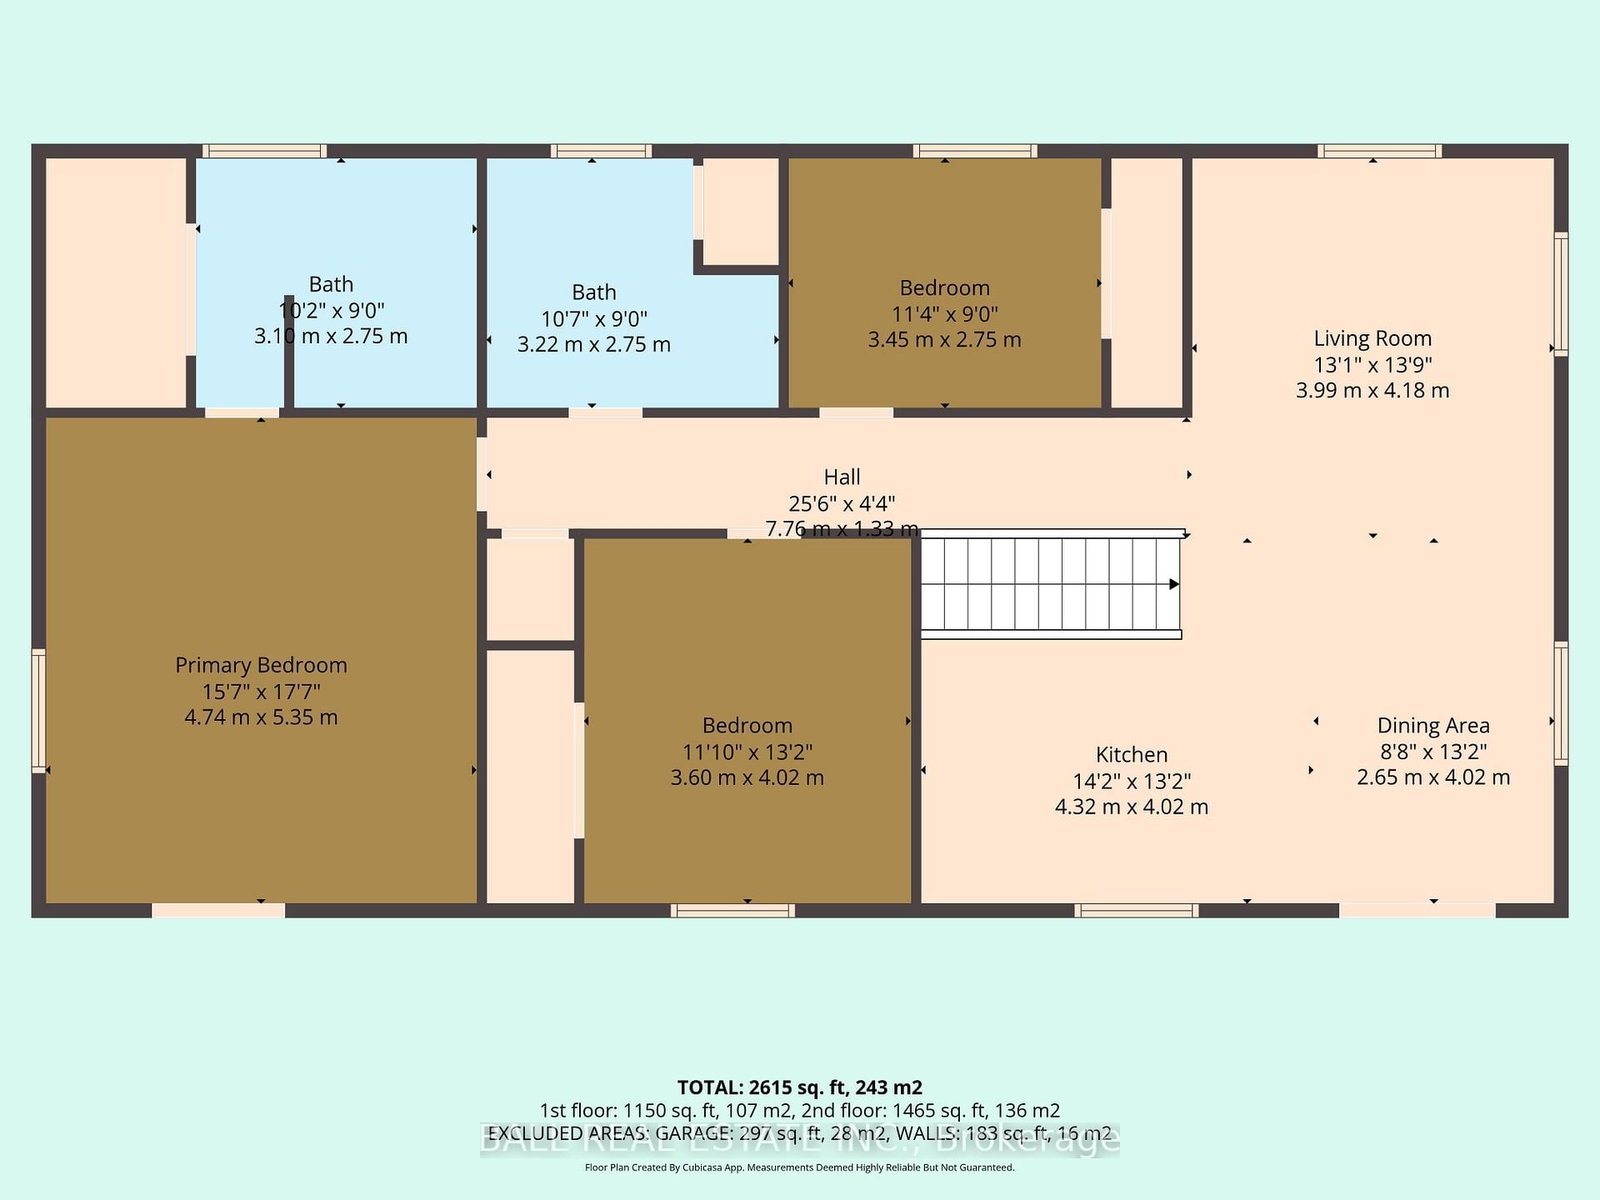
    4.32 x 2.92 ft Upper level

  • Living

    4.27 x 4.16 ft Upper level

  • Dining

    4.06 x 2.74 ft Upper level

  • Primary

    5.36 x 4.47 ft Upper level

  • 2nd Br

    4.57 x 3.58 ft Upper level

  • 3rd Br

    3.4 x 2.74 ft Upper level

  • Bathroom

    false

    4 Pc Bath

  • Bathroom

    false

    2 Pc Bath

  • Bathroom

    false

    4 Pc Bath

  • MLS #

    X12786698

  • Sq. Ft

    2500-3000

  • Sq. Ft. Source

    MLS

  • Lot Irregularities

    n/a

  • Year Built

    31-50

  • Pool

    None

  • Drive

    Pvt Double

  • Garage

    Detached, 2 spaces

  • Total Parking

    6

  • Family Room

    Y

  • Den

    Y

  • Exterior

    Wood

  • Fireplace

    Y

  • Roof

    Asphalt Shingle

  • Foundation

    Concrete Block

  • Elevator

    n/a

  • Water View

    n/a

  • Laundry Level

    Lower

  • Heat

    Forced Air

  • A/C

    None

  • Water

    Well

  • Water Supply

    n/a

  • Sewers

    Septic

  • Central Vac

    N

  • Mudroom

    2.74 x 2.59 ft Ground level

  • Laundry

    4.01 x 3.91 ft Ground level

  • Rec

    7.8 x 4.42 ft Ground level

  • Office

    2.31 x 2.23 ft Ground level

  • Furnace

    3.76 x 2.39 ft Ground level

  • Workshop

    6.75 x 3.83 ft Ground level

  • Kitchen

    4.32 x 2.92 ft Upper level

  • Living

    4.27 x 4.16 ft Upper level

  • Dining

    4.06 x 2.74 ft Upper level

  • Primary

    5.36 x 4.47 ft Upper level

  • 2nd Br

    4.57 x 3.58 ft Upper level

  • 3rd Br

    3.4 x 2.74 ft Upper level

  • Bathroom

    false

    4 Pc Bath

  • Bathroom

    false

    2 Pc Bath

  • Bathroom

    false

    4 Pc Bath

Thinking of Selling?

Find Out Your Home’s Value in Today’s Market!

No Email or Signup is required to view your home estimate.

estimate your home value

Contact Manoj Kukreja

Sales Representative,
Century 21 People’s Choice Realty Inc.,
Brokerage
(647) 576 - 2100

Manoj profile avatar

Property History

Property history for 192 Quarry Road, Bancroft

This property has been sold 1 time before. Create your free account to explore sold prices, detailed property history, and more insider data.

Sign In / Register

Estimated price

Date
Price
Change
2026-02-13
$580,909
---

Mortgage Calculator

This data is for informational purposes only.

Mortgage Payment per month

Principal Amount

Interest

Total Payable

Amortization

Amortization

Closing Cost Calculator

This data is for informational purposes only.

Closing Cost Total for this property

Total Cash flow for purchasing this property

Down Payment(%)*
Additional information

Provincial Land Transfer Tax

Ontario Land Transfer Tax Rebate

Toronto Land Transfer Tax

Toronto Land Transfer Tax Rebate

PST on CMHC Insurance Premium

Lawyer Fees

$2,825

Government Registration Fee's

$164

Title Insurance

Closing Cost Total

Total Cash flow for purchasing this property

Provincial Land Transfer Tax

Ontario Land Transfer Tax Rebate

Toronto Land Transfer Tax

Toronto Land Transfer Tax Rebate

PST on CMHC Insurance Premium

Lawyer Fees

$2,825

Government Registarion Fee's

$164

Title Insurance

Down Payment(%)*

* A down payment of less than 20% is permitted only for first-time home buyers purchasing their principal residence. The minimum down payment required is 5% for the portion of the purchase price up to $500,000, and 10% for the portion between $500,000 and $1,500,000. For properties priced over $1,500,000, a minimum down payment of 20% is required.

Thinking of Selling?

Find Out Your Home’s Value in Today’s Market!

No Email or Signup is required to view your home estimate.

estimate your home value

Contact Manoj Kukreja

Sales Representative, Century 21 People’s Choice Realty Inc., Brokerage
(647) 576 - 2100

Manoj profile avatar

Recent Sold Listings in Dungannon Ward, Bancroft

Popular Cities